Interior Design of Kitchen
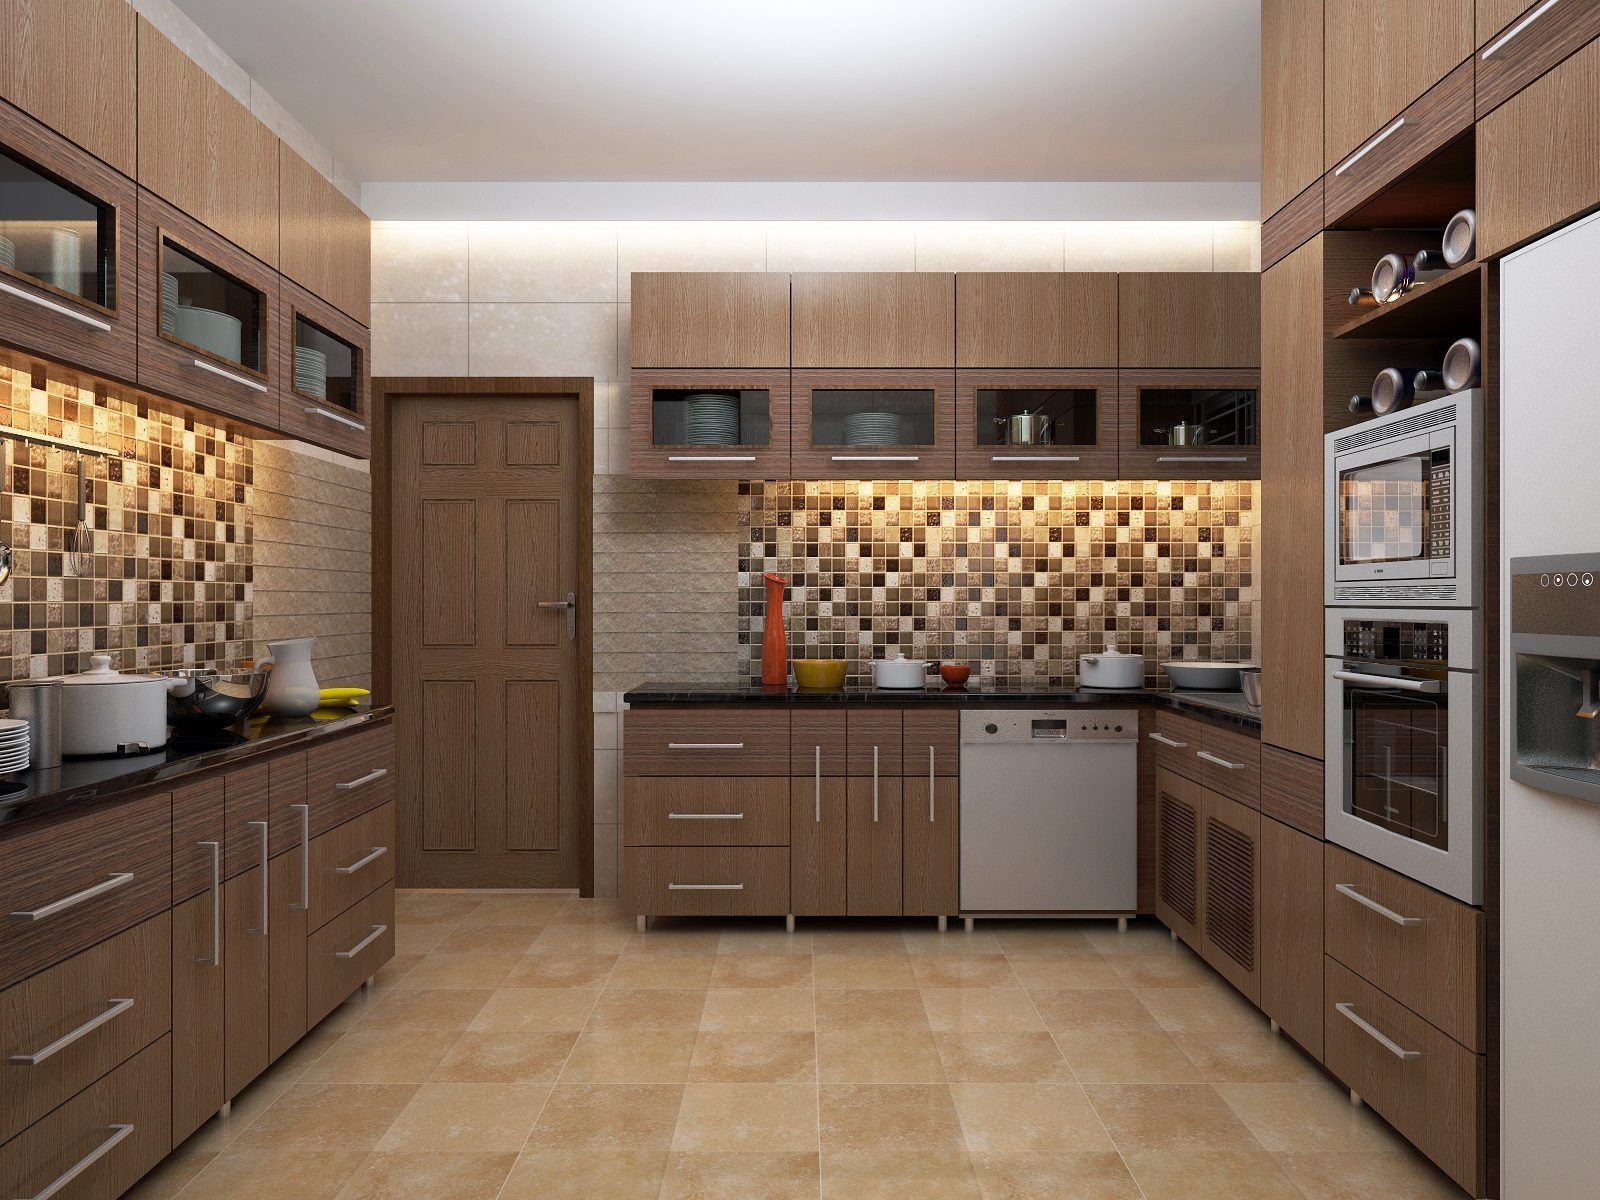
Modern, functional kitchen interior design with highly realistic 3D visualization and proper lighting and material setup.
About this service
A well-designed kitchen is not just a cooking space — it's the heart of your home. If you're planning to build or renovate, we'll help you visualize your dream kitchen with high-quality 3D interior design and realistic rendering.
We specialize in modern, luxury, and functional kitchen interiors that balance beauty and usability, whether it's a small apartment kitchen or a large luxury setup.
What you will get
- Modern & clean kitchen interior design
- Highly realistic 3D visualization
- Proper lighting and material setup
- Smart space planning and layout design
- High-resolution rendered images
- Professional presentation-quality output
Software: Blender, 3ds Max (OBJ / STL export). We focus on realistic quality, clean design, and client satisfaction — your kitchen should look exactly how you imagine it, or even better.
Frequently asked questions
Our standard packages cover up to 215 sq. ft.; message us for larger spaces.
Yes, a shopping list for fixtures and finishes is included with the Premium package.
Modern, luxury, and functional kitchen interiors, tailored to your brief.
Blender and 3ds Max, with OBJ and STL export available.
Reviews
No reviews yet for this service.
Preliminary Planning
$507-day delivery · 2 revisions
- Up to 215 sq. ft.
- 1 room
- 1 design alternative
- 4 2D drawings
- 3D modeling
- 2 renderings
- Source file included
Advanced 3D Design
$15014-day delivery · 6 revisions
- Up to 215 sq. ft.
- 3D modeling
- Multiple style options
- High-res renderings
- Source file included
Premium Kitchen Design
$30021-day delivery · 10 revisions
- Up to 215 sq. ft.
- 2D drawings
- 3D modeling & renderings
- Shopping list
- Source file included