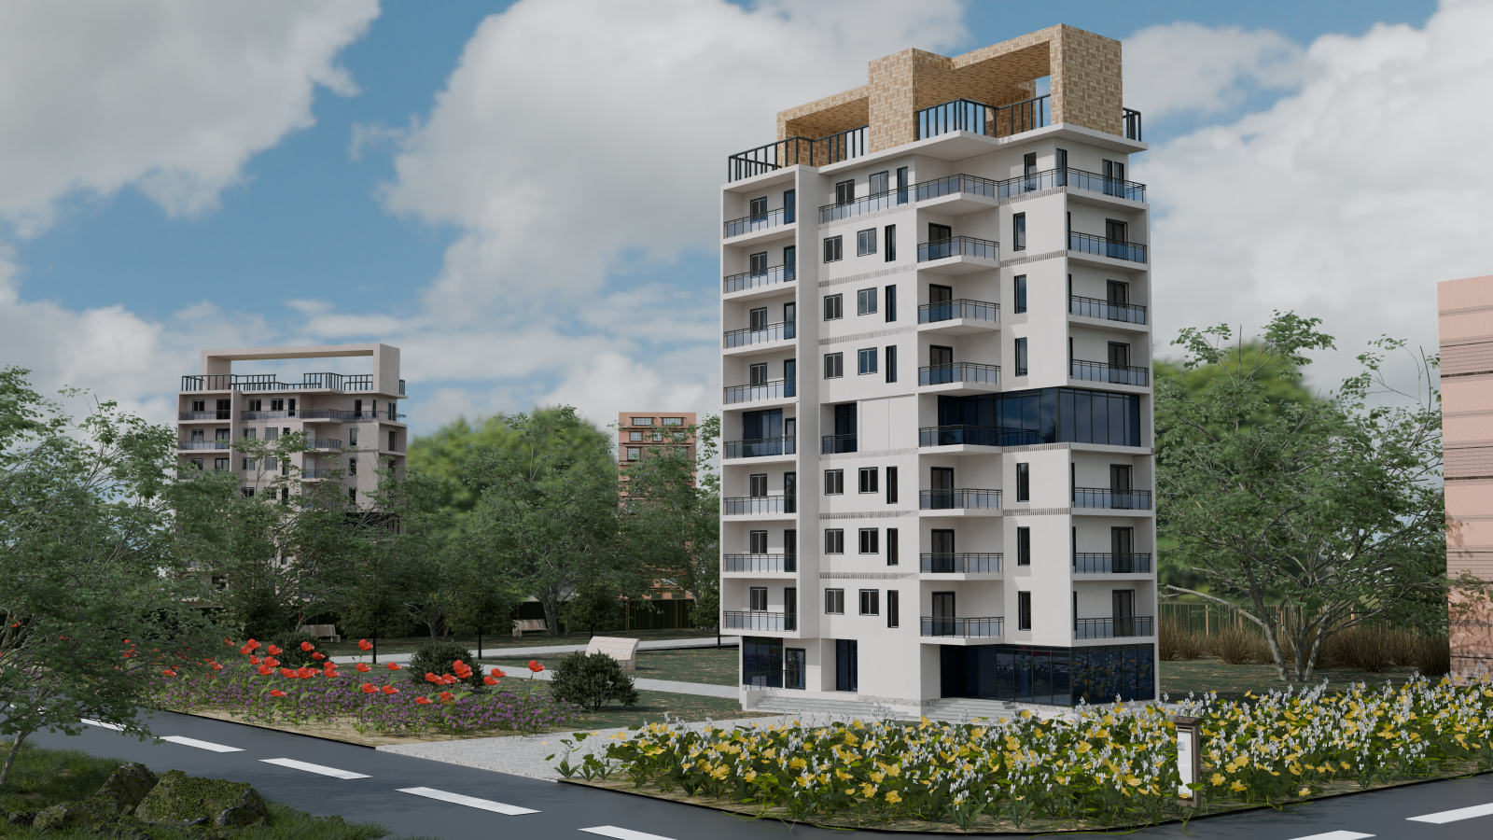
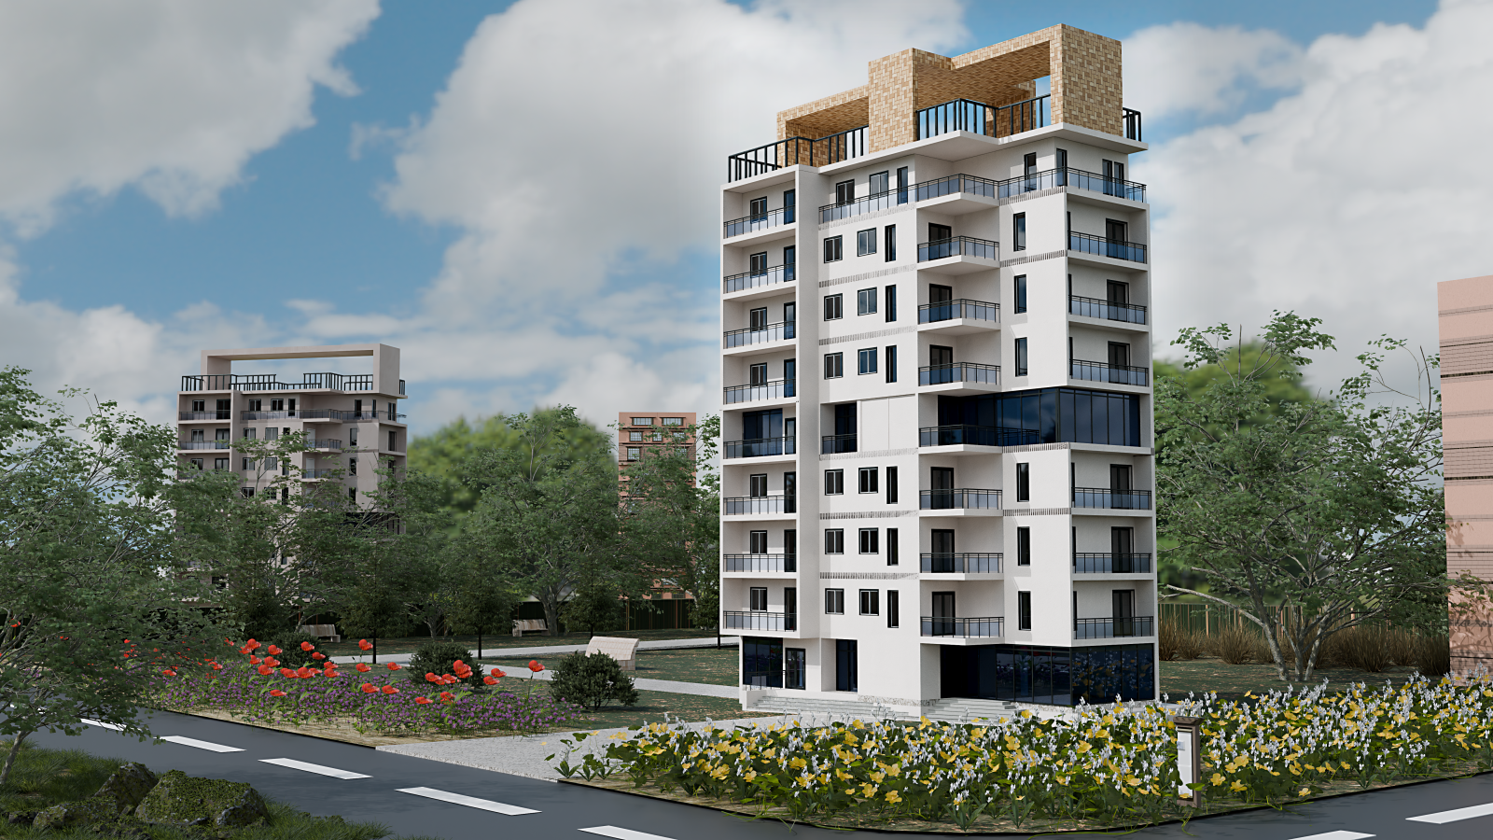
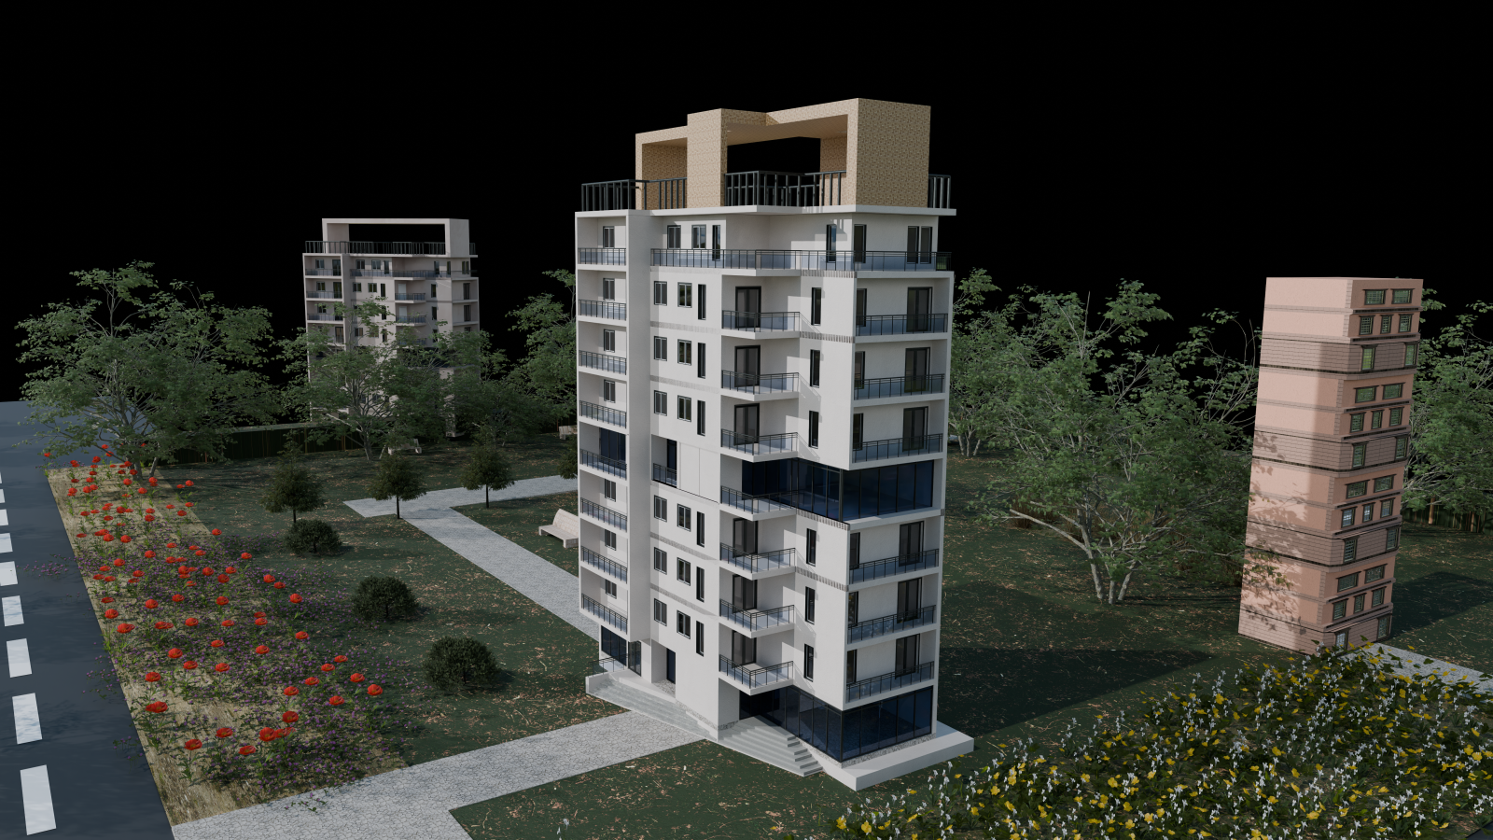
3D Architectural Rendering and Exterior Visualization for Real Estate
Photorealistic 3D architectural visualization that helps architects, developers, and builders land clients and secure approvals.
About this service
Are you an architect, real estate developer, or builder looking for photorealistic 3D architectural visualization? We create stunning, studio-quality renders that help you land clients, secure approvals, and sell before the first brick is laid.
What we offer
- 3D architectural rendering (residential & commercial)
- Interior & exterior rendering
- 2D & 3D floor plans
- 3D house modeling
- Kitchen & bathroom design
- Custom architectural visualization
What we need from you: a floor plan, blueprint, reference image, or CAD file — even a simple sketch works.
Deliverables: high-resolution JPEG/PNG renders plus source file.
Message us before ordering and we'll provide a free consultation to understand your project needs.
Frequently asked questions
A floor plan, blueprint, reference image, or CAD file — even a simple hand sketch is enough to start with.
3ds Max, V-Ray, Blender, SketchUp, Lumion, and AutoCAD.
Yes, day and night variations are available from the Standard package up.
Yes, an architectural walkthrough video is included with the Premium package.
Reviews
No reviews yet for this service.
Small Project
$503-day delivery · 2 revisions
- 3D modeling
- Environment & landscaping
- Texturing & lighting
- 2 renderings
- Source file included
Medium Project
$1507-day delivery · 6 revisions
- 3D modeling
- Full landscaping
- Texturing & lighting
- 4 renderings (4K)
- Architectural walkthrough
- Source file included
Large Project
$25010-day delivery · 10 revisions
- 3D modeling
- Full landscaping
- Texturing & lighting
- 8 renderings (4K)
- Aerial view + walkthrough video
- Source file included