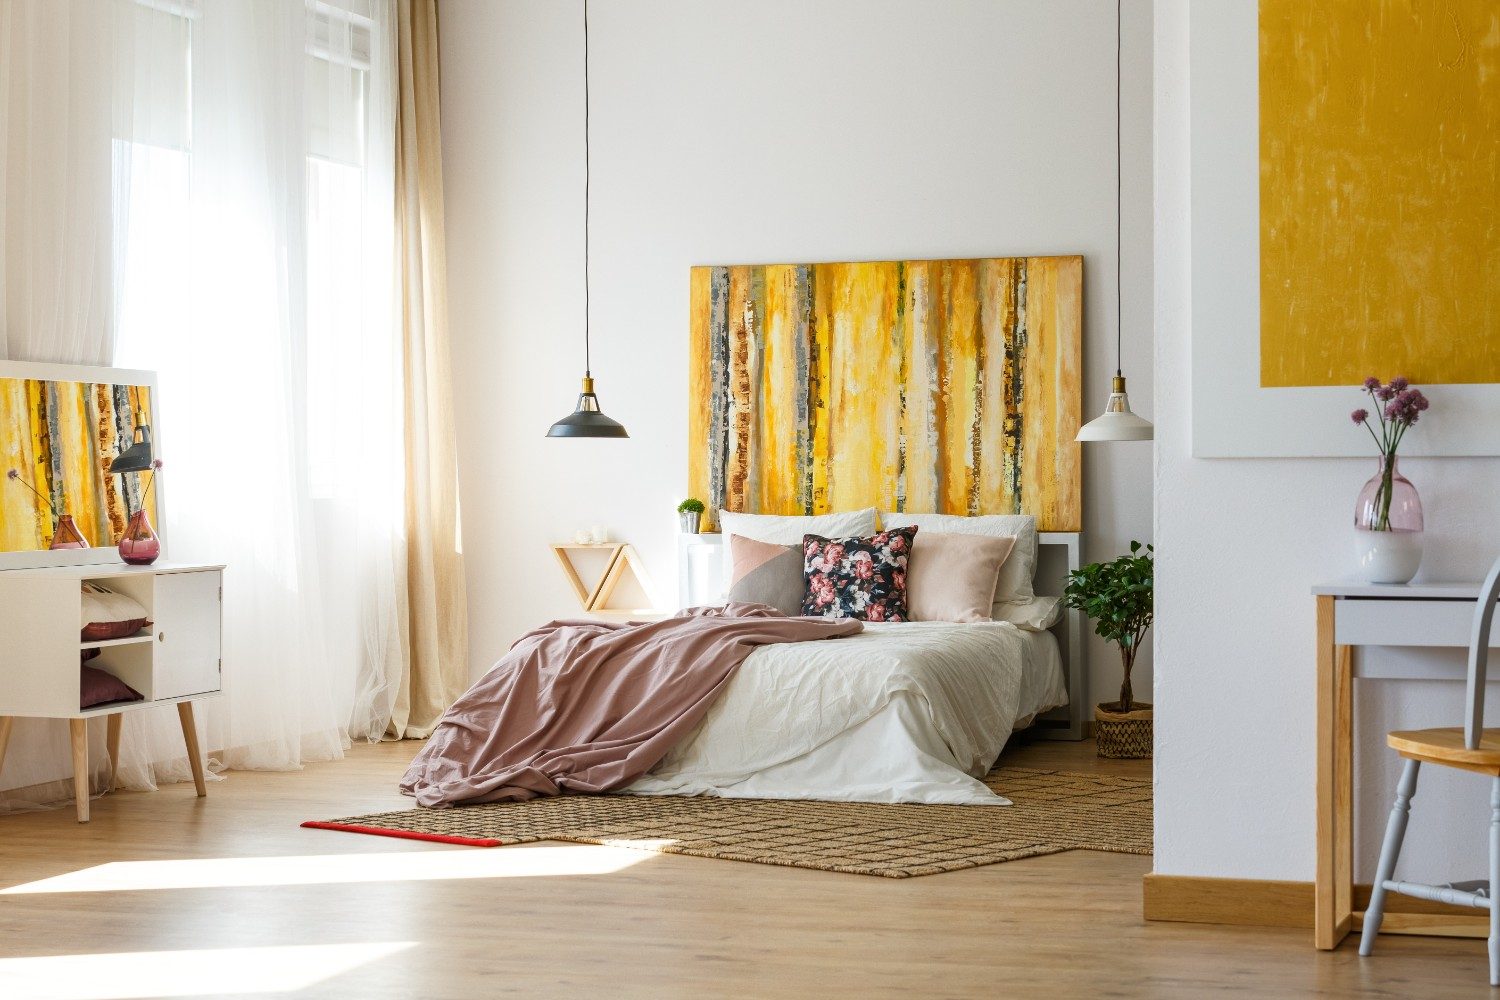
3D Architectural Modeling & Walkthroughs
by NBY IT
·
No reviews yet
Detailed architectural models for pre-construction visualization.
About this service
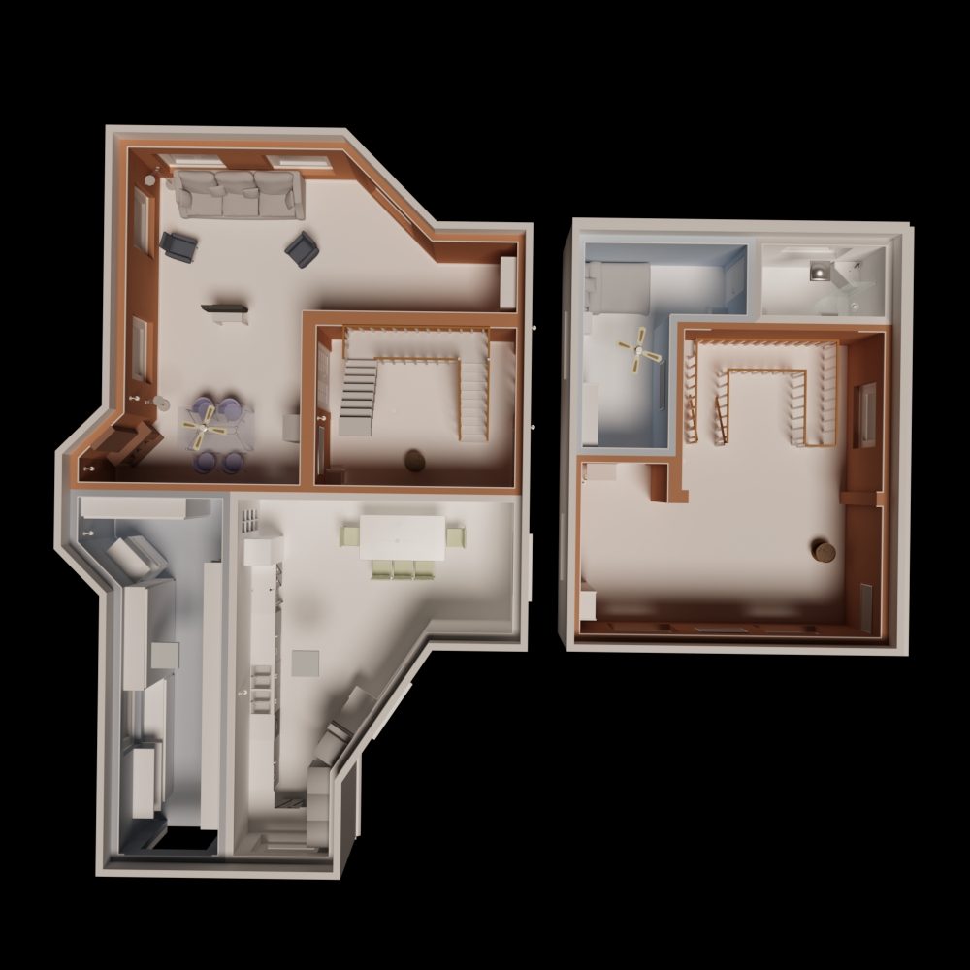
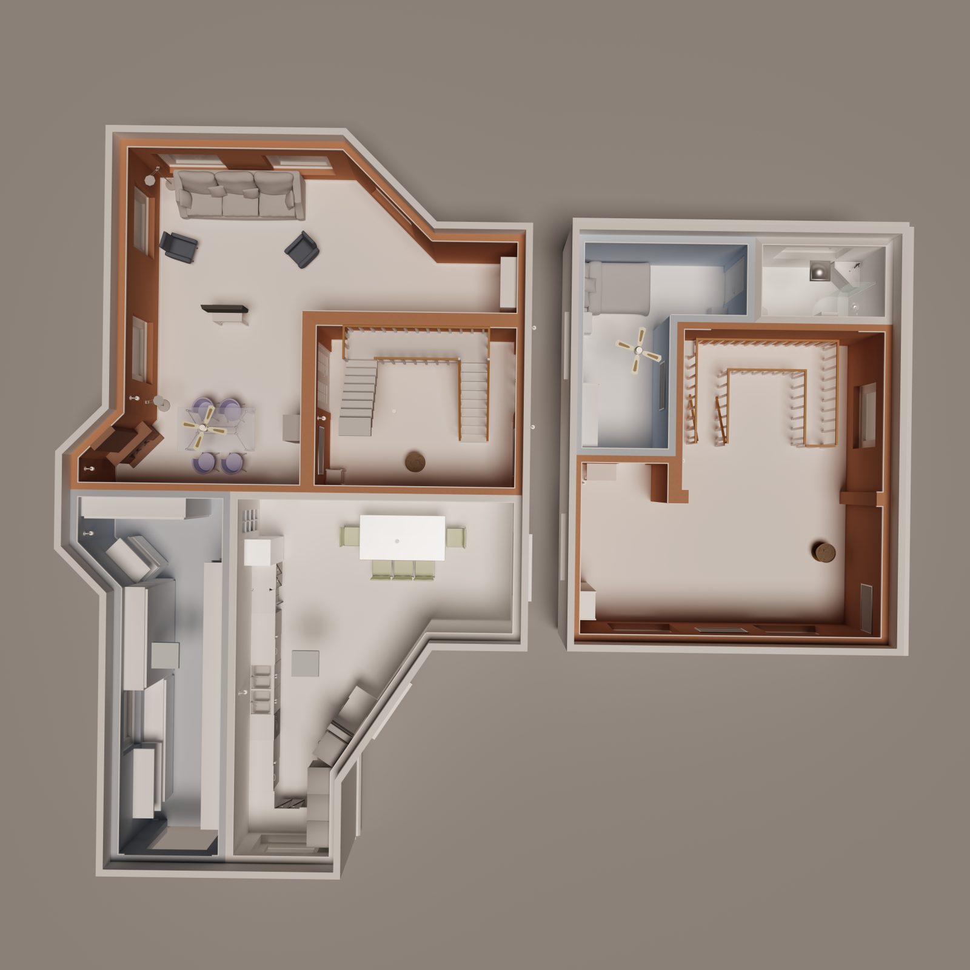
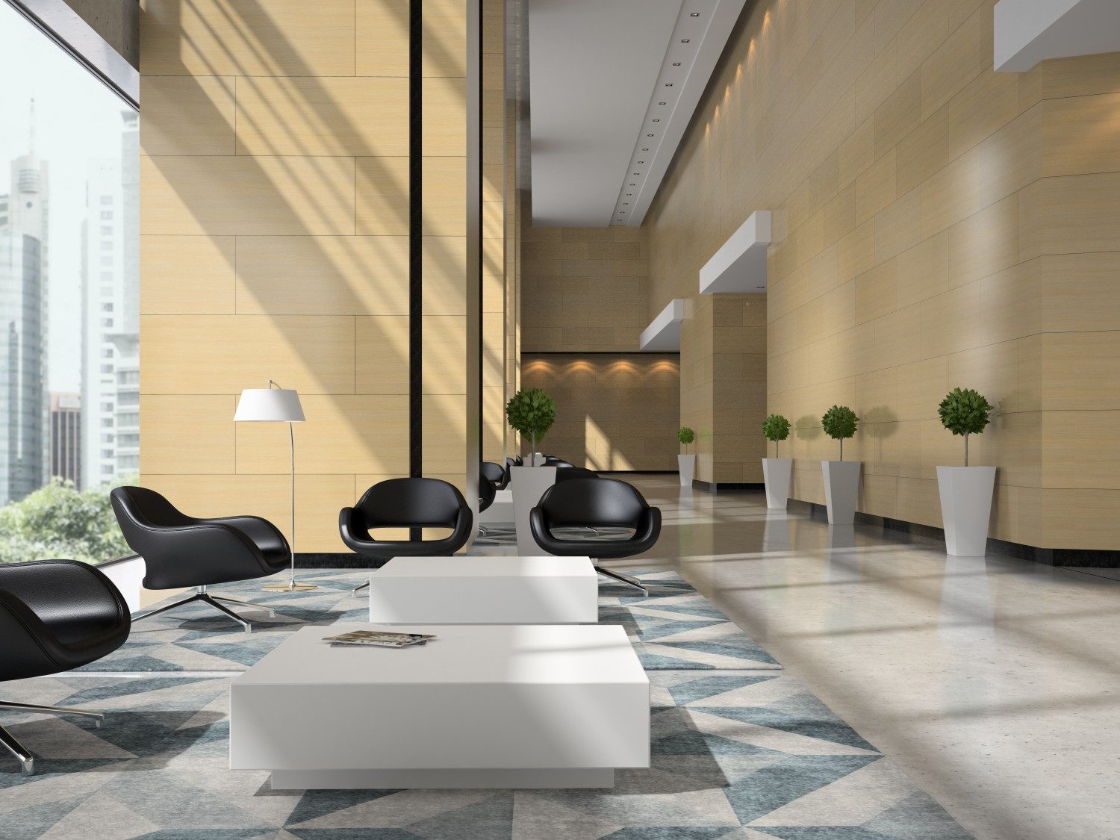
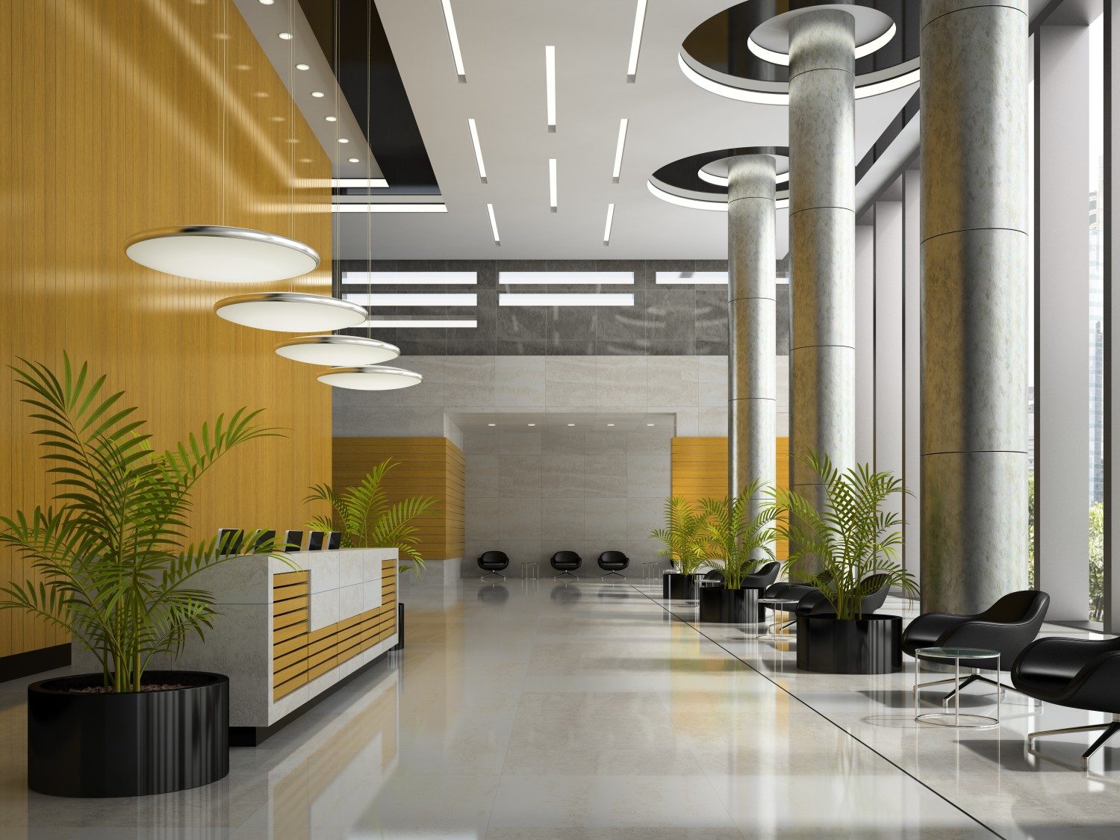
From single rooms to full building exteriors, we create detailed architectural models used for client presentations, walkthroughs, and construction planning. Includes accurate materials, lighting setup, and optional animated walkthrough camera paths.
Frequently asked questions
Reference photos, CAD files, blueprints, or even sketches — whatever you have. We'll confirm exact requirements after you order.
Standard formats include OBJ, FBX, and GLTF. Let us know your preferred format in the requirements form and we'll match it.
Revisions included depend on the package you choose — see the comparison table above.
Yes, we can match dimensions, materials, and finishes closely to any reference you provide.
Reviews
No reviews yet for this service.
Basic
$1995-day delivery · 1 revision
- 1 concept
- Standard resolution
- Commercial license
Most popular
Standard
$4494-day delivery · 3 revisions
- 2 concepts
- High resolution
- Commercial license
- Source file included
Premium
$8993-day delivery · 5 revisions
- 3 concepts
- Ultra-high resolution
- Commercial license
- Source file included
- Priority support